_edited.png)
A Versatile Student & Community Wellbeing Centre
Coming at just the right time, this meaningful project was big in both scope and impact.
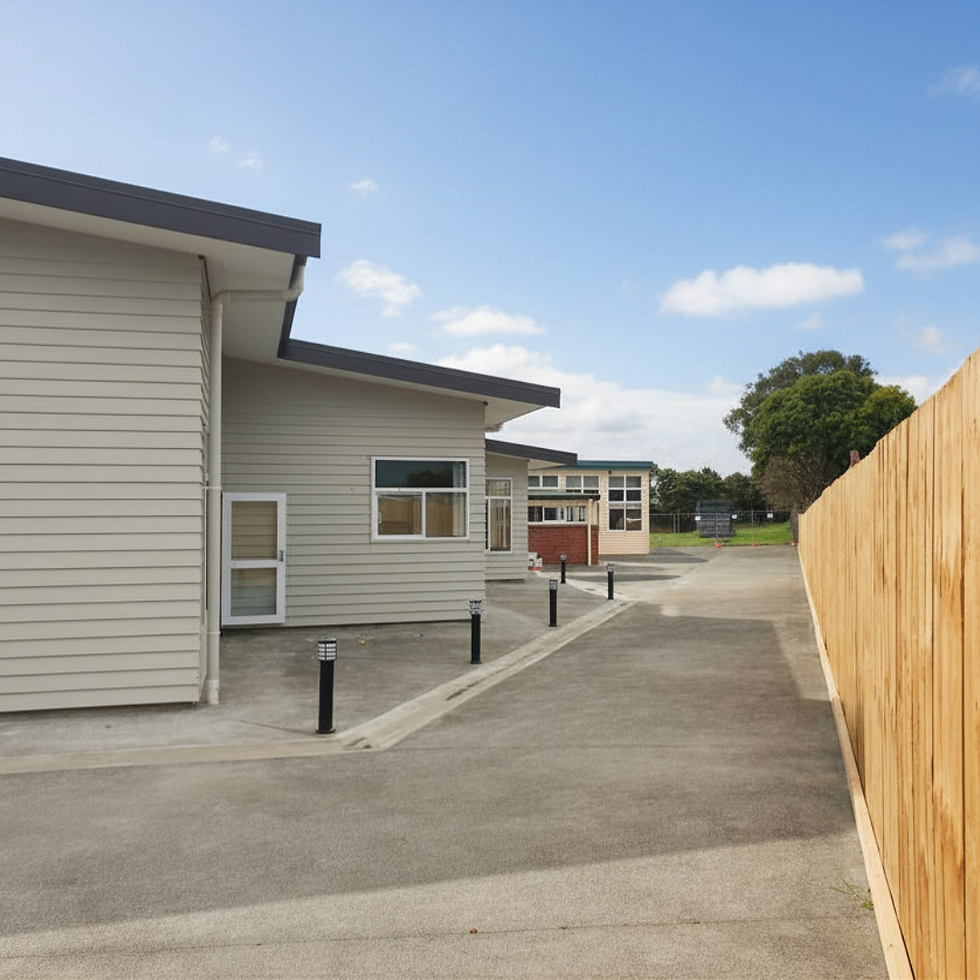
Among our most passionate school projects is our construction of a full Student and Community Wellbeing centre at Kedgley Intermediate. It came at a time when its services were needed more than ever, reaching completion just as lockdowns began in school across New Zealand.
A significant undertaking, this was not simply a renovation or remediation, but the creation of a full, standalone building within the school grounds. Aiming to create a positive asset for both the students and the community, Kedgley sought the benefits of a new building. The school was able to create the space for this by designating numerous garages and storage sheds for removal, alongside some parking spaces.
Working with meticulously laid plans, VIKON followed instructions with incredibly precision and safety. With such a long-timeline project in the middle of the school, it was imperative to establish stringent barriers and controls in a live environment. To this end, we implemented safety fences, signage, cesspits, silt fences, and more to protect both the students and the school.
From concrete slabs, to internal walls, to the hardy envelope, VIKON built it all! When we were finished, the brand-new spaces included learning support rooms, resources spaces, a nurses’ room, and a social support space. We are so proud to have played a part in providing aid to all facets of the school’s support scaffold, helping students through both mental and physical challenges.
Collaboration was a key theme of this project – both in outcome and process: we communicated thoroughly with both the project management team and staff to coordinate Autex colours, flooring types, heating panel selection, the electrical fitting layout, kitchen design, nurse room layout, and exterior landscaping details.
The exterior featured a soft mid-toned grey over bevelback weatherboard. Inside, the support classrooms featured an easy-going combo of foamy blue and midnight slate. The nurses’ station featured triple-variant carpet tiles in orangutan, midnight, and textured slate colours, perfectly contrasting with the white walls, cabinetry, and joinery.
In all, VIKON’s involvement, and this project as a whole could not have come at a better time for the school. When lockdowns were lifted, the facility was highly adept at providing health support for ailed students and educational & social support for those affected by the isolation.
Project Gallery


